Fit Out Works in Saudi Arabia
SAUDI ARABIA | USD 100,000 | COMPLETED 2024
- MEP Division
Project location: Saudi Arabia.
Project year: 2024.
Project value: USD 100,000.
Workplace interiors and technical spaces.
Corporate Entrance & Meeting Room Fit-Out
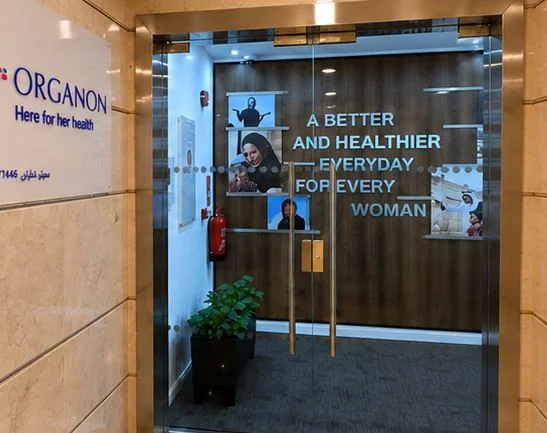
INEX delivers professional commercial interior fit-out and MEP solutions in Saudi Arabia, creating modern corporate entrances and functional meeting spaces. Our 2024 project integrated glass partitions, decorative wall finishes, lighting, ceiling systems, and meeting room installations to enhance workplace aesthetics, comfort, and functionality.
- Corporate Entrance Design: Create welcoming reception and entrance areas with a professional business identity.
- Glass Door & Partition Installation: Integrate modern glass entry systems for a clean, contemporary appearance.
- Decorative Wall Finishes: Enhance interior spaces with coordinated wall treatments and premium finishes.
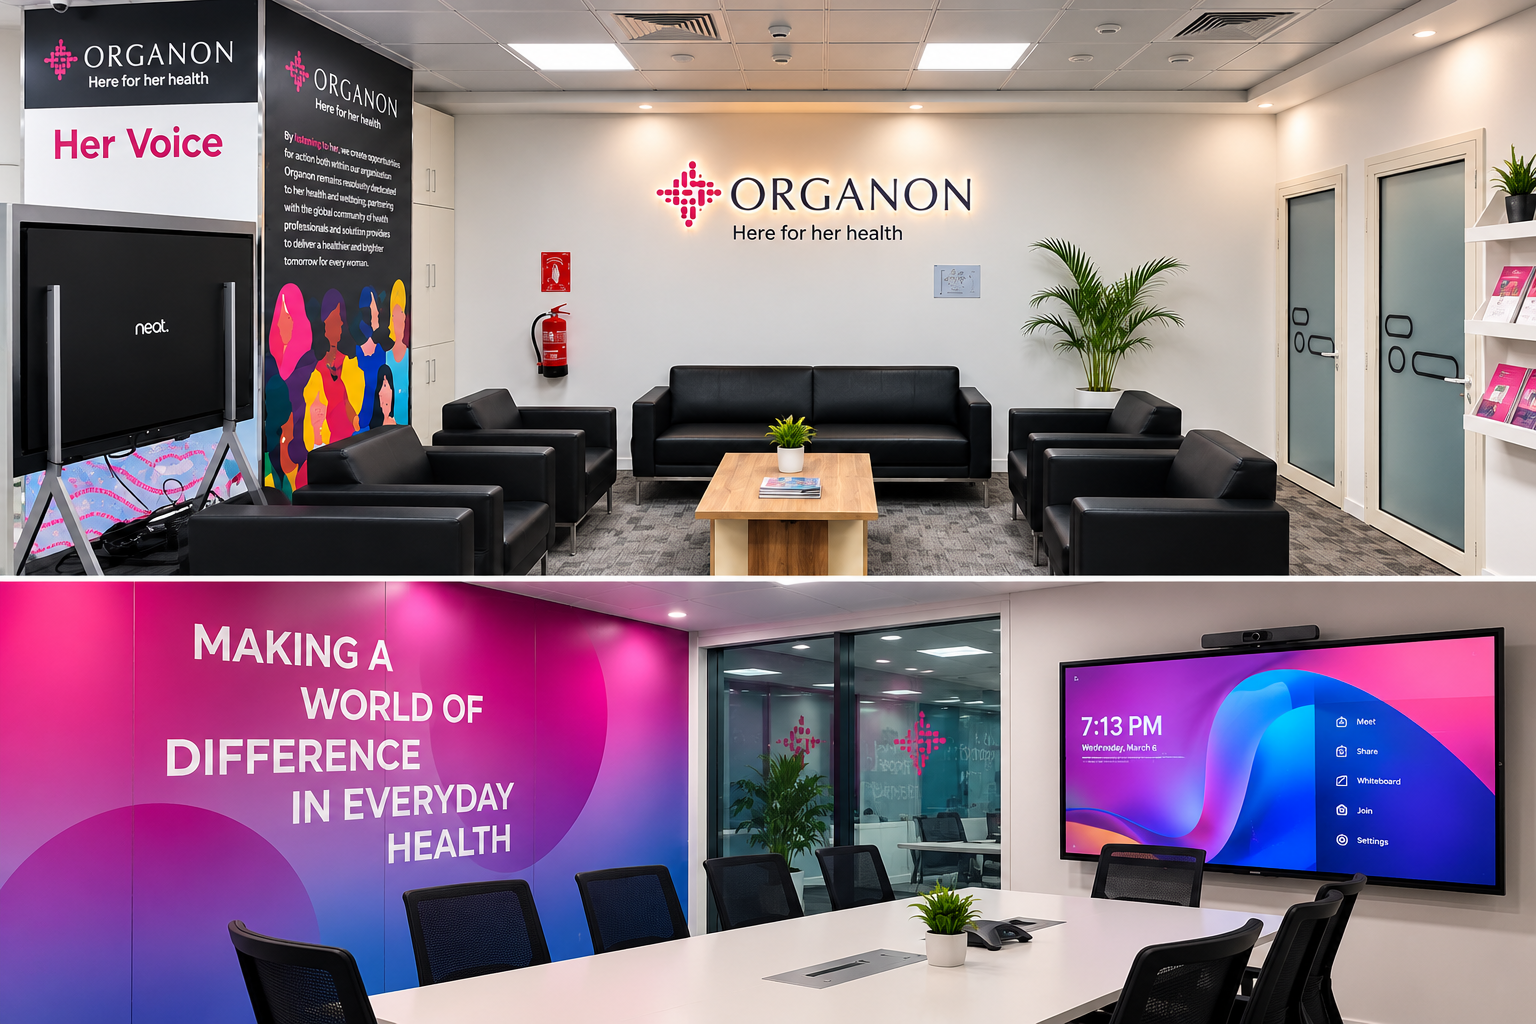
- Meeting Room Fit-Out: Deliver functional meeting spaces with conference tables, seating, and presentation displays.
- Corporate Branding Integration: Incorporate branded wall graphics and visual identity elements into workplace interiors.
- Ceiling & Lighting Installation: Coordinate ceiling panels and integrated lighting for a refined office environment.
- Complete Interior & MEP Coordination: Align architectural finishes, electrical installations, and lighting works for successful project delivery.
Modern Office Workspace & Meeting Room Fit-Out
INEX delivers professional office interior fit-out and MEP solutions in Saudi Arabia, creating modern workspaces that enhance employee productivity, collaboration, and comfort. Our integrated approach combines meeting room installations, open-plan office layouts, glass partitions, lighting, and premium interior finishes.
- Modern Office Workspace Fit-Out: Develop functional open-plan workspaces that support daily business operations.
- Meeting & Conference Room Solutions: Integrate conference tables, seating, and presentation display systems.
- Open-Plan Office Workstations: Create organized working environments with efficient space utilization.
- Glass Partition Installation: Enhance workspace connectivity with modern glass partitions and enclosures.
- Collaborative Lounge Areas: Incorporate comfortable seating and informal spaces for team interaction.
- Ceiling, Flooring & Lighting Works: Coordinate carpet finishes, ceiling panels, and integrated lighting installations.
- Integrated Interior & MEP Execution: Deliver coordinated interior finishing, electrical, and lighting works aligned with project requirements.
Integrated Office Interior Fit-Out & MEP Solutions
INEX delivers professional office interior fit-out and MEP services in Saudi Arabia, creating modern, functional, and well-connected corporate workspaces. Our 2024 project combined open-plan workstations, glass partitions, coordinated flooring, lighting, and HVAC integration to enhance workplace comfort, efficiency, and visual consistency.
- Open-Plan Office Fit-Out: Create organized workstations and shared seating areas for efficient daily operations.
- Workspace Layout & Space Planning: Integrate work areas, meeting spaces, and circulation pathways for better accessibility.
- Commercial Flooring Installation: Deliver consistent carpet finishes that connect different office zones.
- Office Lighting & Electrical Works: Coordinate ceiling-mounted lighting and electrical installations for functional workspaces.
- HVAC & Air Distribution Integration: Incorporate ceiling air outlets to support comfortable indoor working conditions.
- Glass Doors & Office Partitions: Connect collaborative areas with enclosed offices through modern glazed installations.
- Corporate Interior Finishing: Integrate branded wall graphics, decorative finishes, and coordinated ceiling systems for a professional workplace environment.
Details that Connect the Workplace
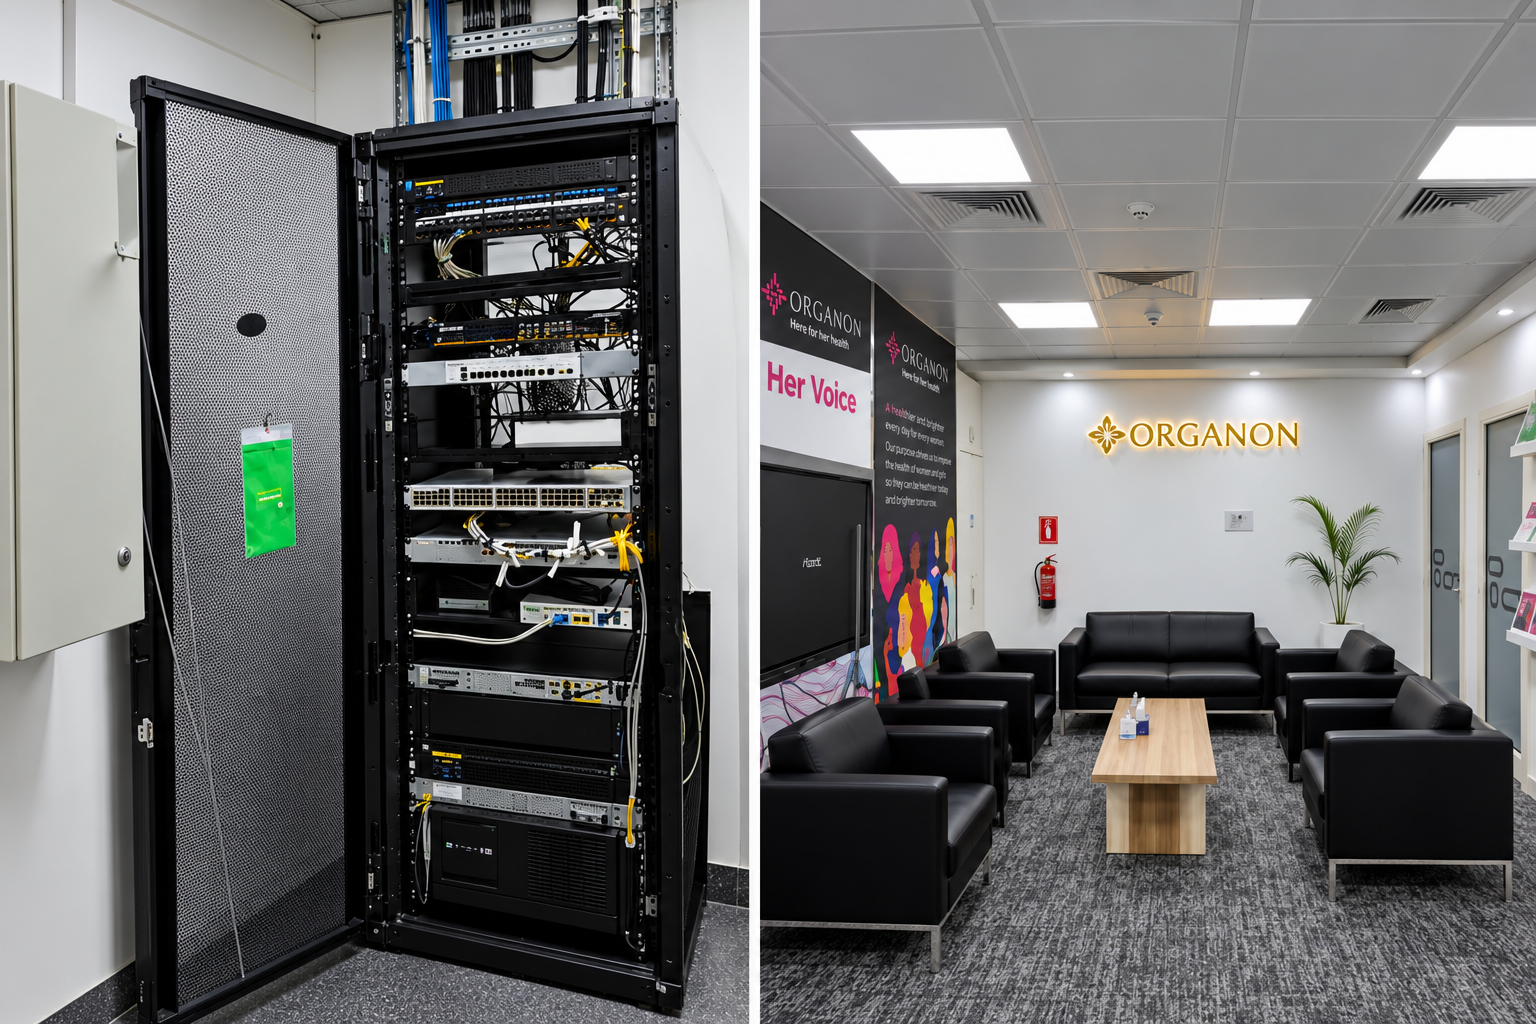
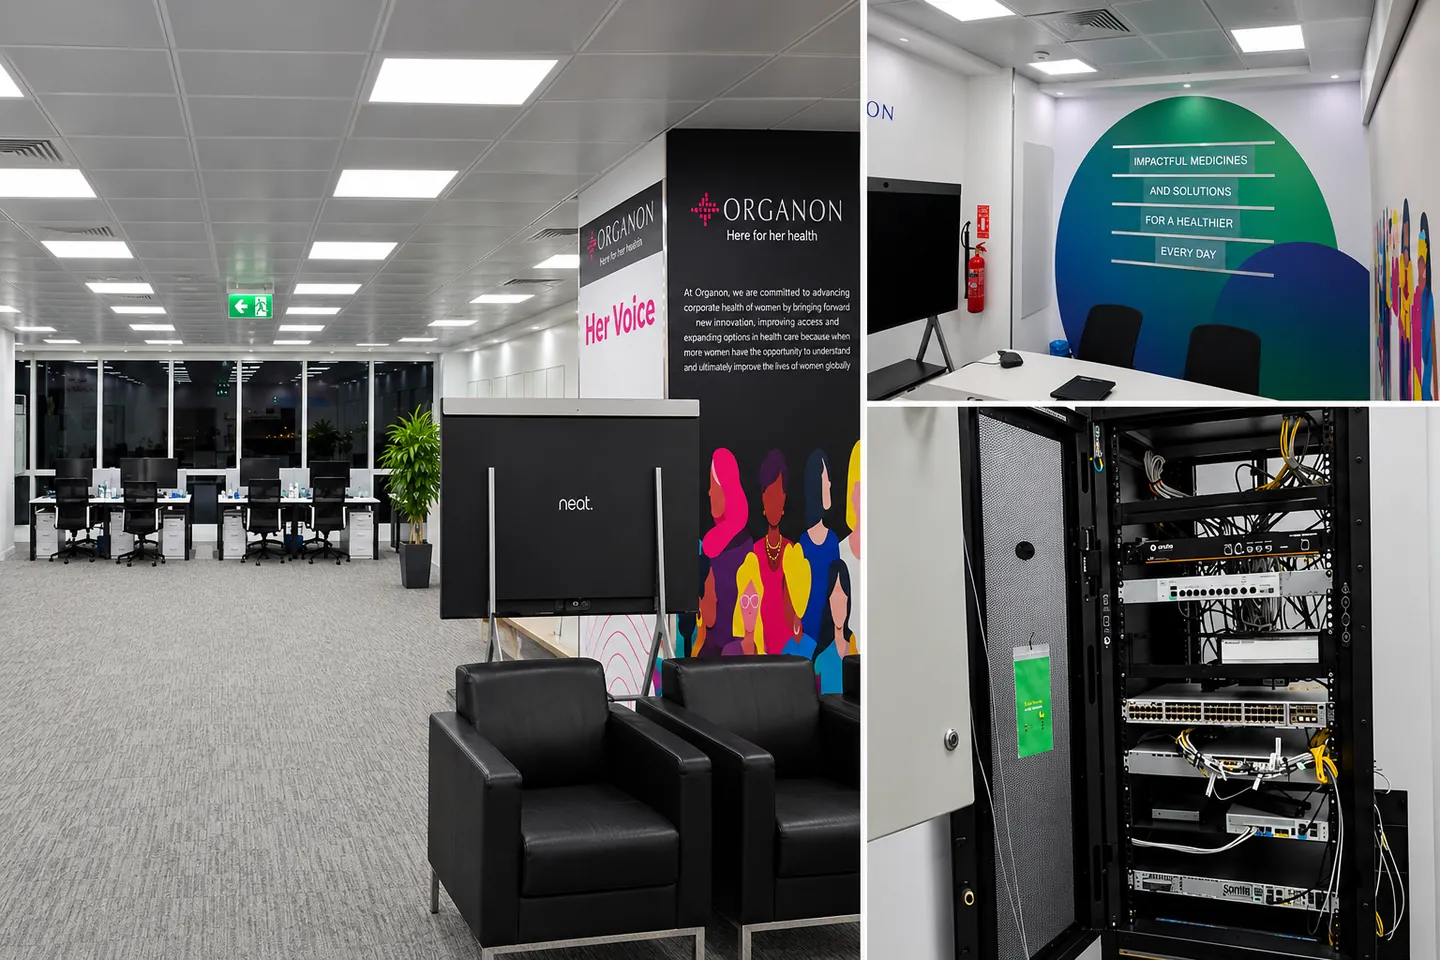
INEX delivers professional commercial interior fit-out and MEP solutions in Saudi Arabia, combining workplace IT infrastructure with modern reception and lounge interiors. Our completed 2024 project integrated communication racks, structured cabling, ceiling lighting, HVAC air distribution, and branded interior finishes to create a functional and professional corporate environment.
- IT Communication Rack Installation: Integrate rack-mounted networking equipment to support workplace connectivity.
- Structured Network Cabling: Organize communication cables and network infrastructure for reliable business operations.
- Corporate Reception Fit-Out: Create professional reception areas with coordinated furniture and interior finishes.
- Modern Office Lounge Design: Incorporate comfortable seating arrangements and central tables for visitor interaction.
- Commercial Lighting Installation: Integrate ceiling-mounted lighting to enhance visibility and interior aesthetics.
- HVAC & MEP Coordination: Coordinate air distribution outlets, electrical services, and technical infrastructure with interior works.
- Corporate Branding & Interior Finishes: Incorporate branded wall graphics and consistent finishes to strengthen workplace identity.